

11 8413 MIDTOWN WAY|Chilliwack Proper SouthChilliwack, BCV2P0G7
Mortgage Calculator
Monthly Payment (Est.)
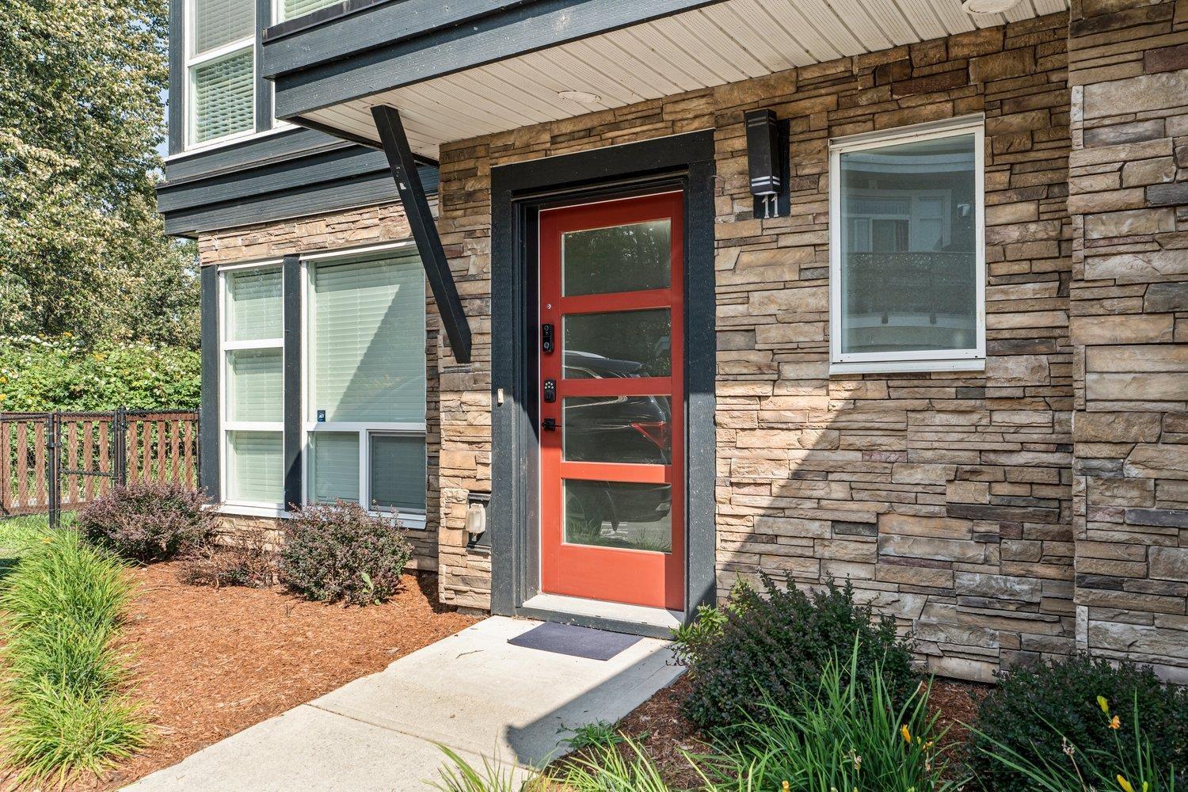
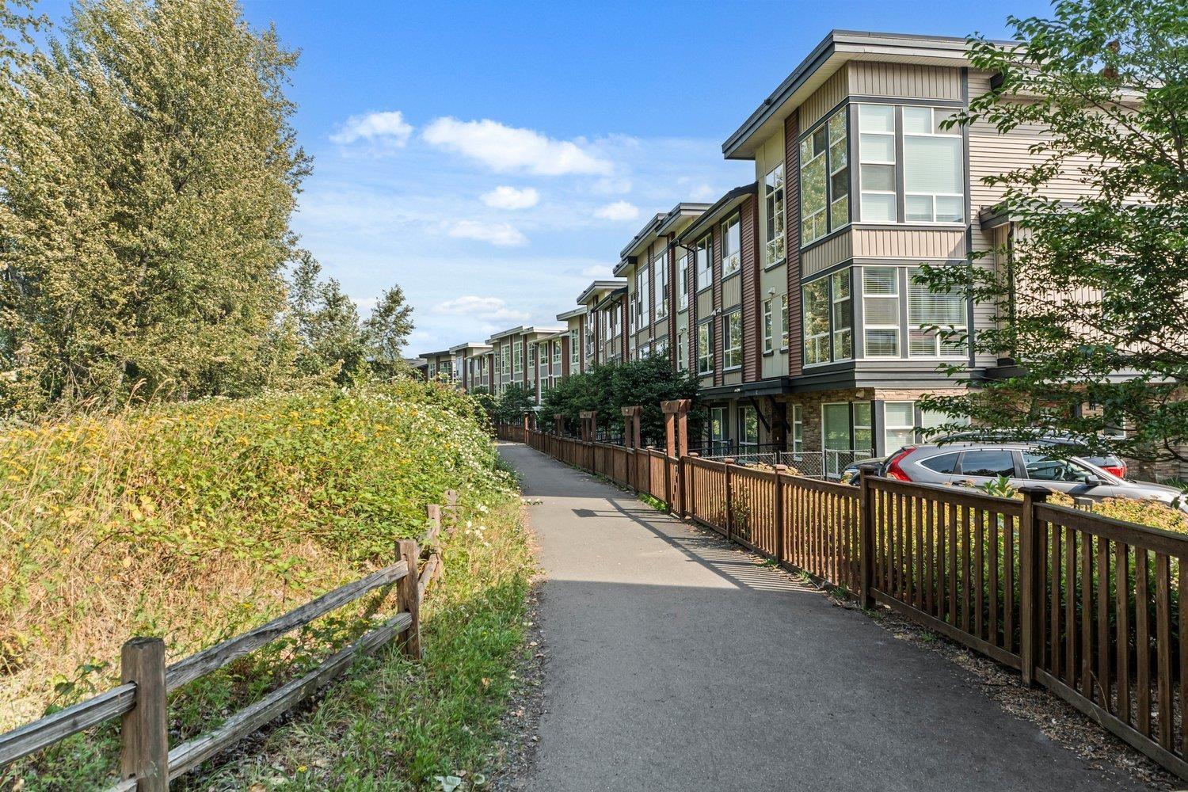
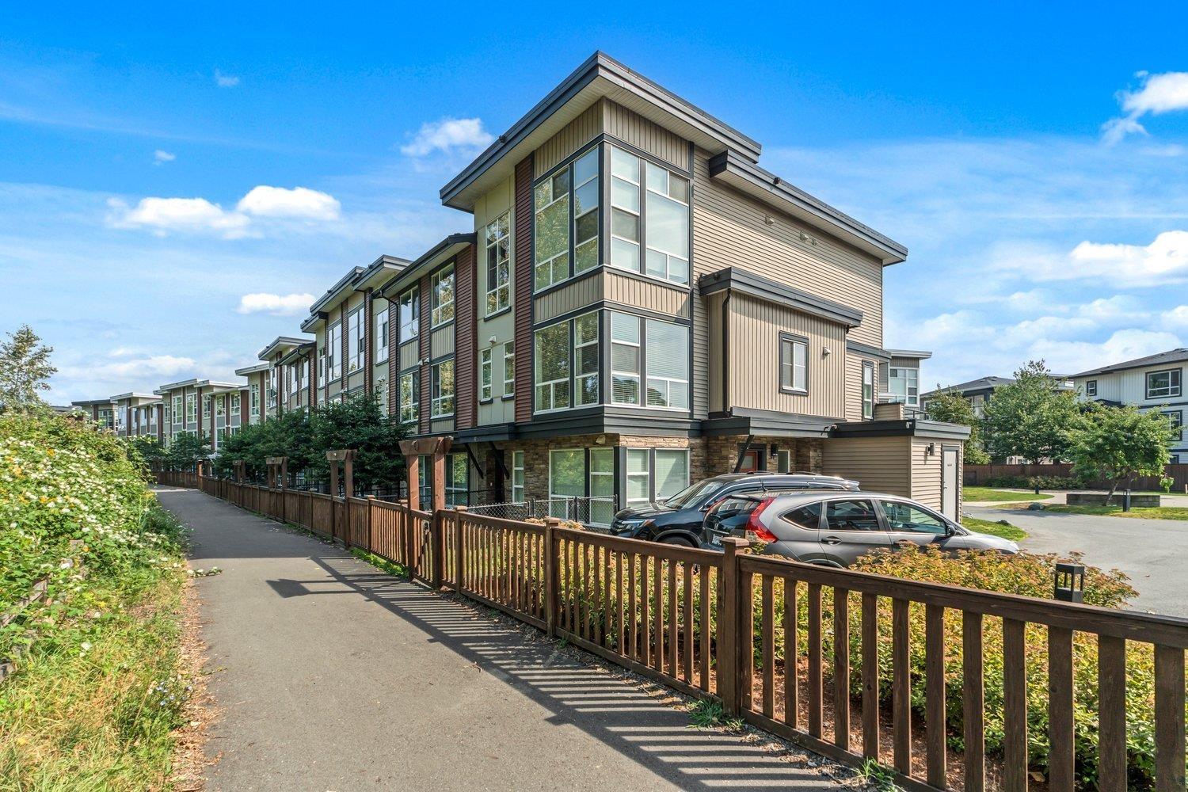
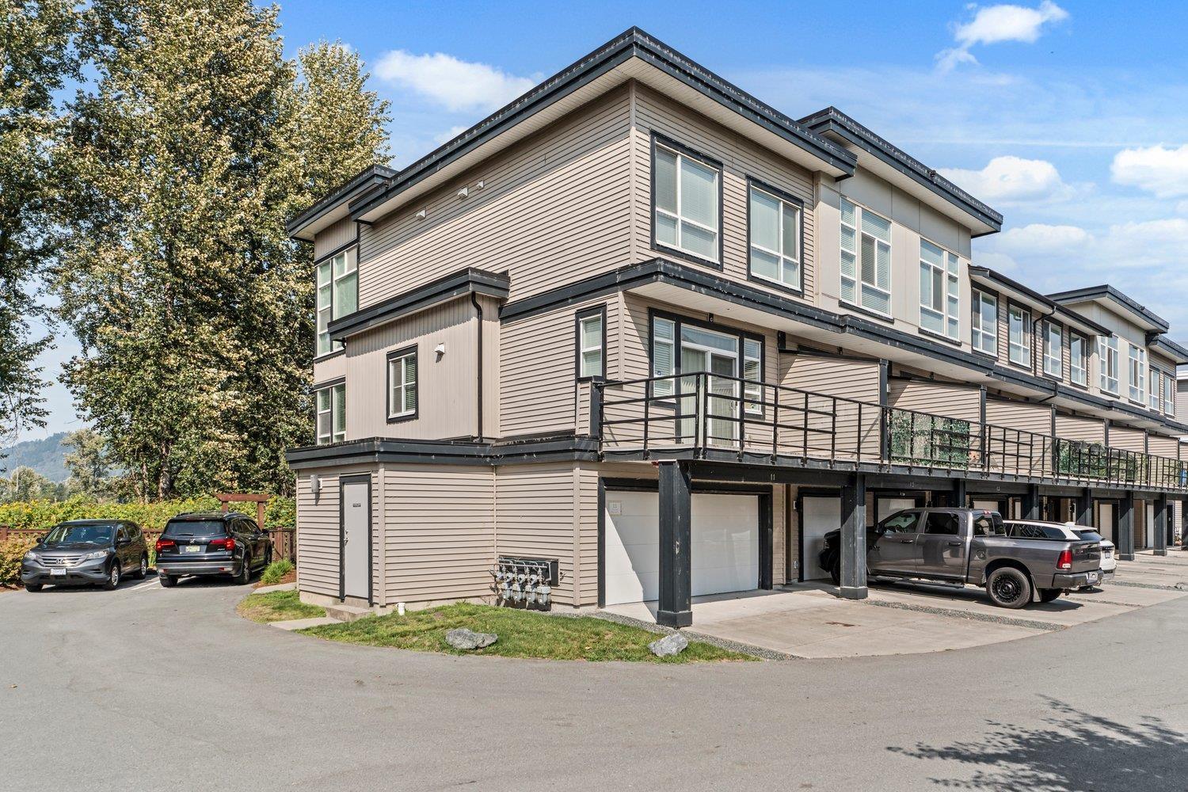
$2,869End Unit backing onto green space! Welcome to this beautiful and well maintained townhouse in the heart of Chilliwack. Pride of ownership is evident throughout this home that still feels and shows new. Step inside to a bright and inviting open concept floor plan features 3 bedrooms and 3 bathrooms ,with large windows that flood the space with natural light. The kitchen stuns with a massive island, quartz counters, tile backsplash and stainless steel appliances. 12 'vaulted ceiling in the upper bedrooms, double vanity in the ensuite. Enjoy peaceful mountain views from your deck and views with a scenic walking tail right behind the home. Located just minutes from Highway 1 access, schools, shopping, parks and all amenities. Don't miss out this lovely home and book your private tour today. * PREC - Personal Real Estate Corporation (id:31684)
| 5 hours ago | Listing updated with changes from the MLS® | |
| 24 hours ago | Listing first seen on site |



The trademarks MLS®, Multiple Listing Service® and the associated logos are owned by The Canadian Real Estate Association (CREA) and identify the quality of services provided by real estate professionals who are members of CREA. Used under license.
The trademarks REALTOR®, REALTORS®, and the REALTOR® logo are controlled by The Canadian Real Estate Association (CREA) and identify real estate professionals who are members of CREA. These trademarks are owned or controlled by The Canadian Real Estate Association (CREA) and identify real estate professionals who are members of CREA (REALTOR®) and/or the quality of services they provide (MLS®).
This REALTOR.ca listing content is owned and licensed by REALTOR® members of The Canadian Real Estate Association.